
Concrete slab survey
Foundation damage is by far the most expensive risk when purchasing an existing home. The worst-case scenario?
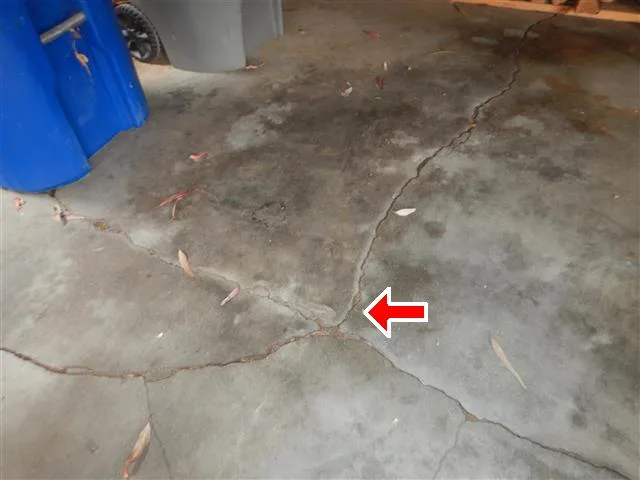
Floor level survey
Foundation damage is by far the most expensive risk when purchasing an existing home. The worst-case scenario? The engineering assessment and permits alone for foundation repair work can easily exceed $20,000, and that doesn’t include any repairs. Repairs, such as driving piles to raise a sunken portion of a house and stitching a cracked slab back together can cost $50,000 or more. Possible causes for foundation damage include improperly compacted or expansive soils, poor grading and drainage, sinkholes, and installation errors.
We work hard to prevent this worst-case scenario from happening to our clients by including a concrete slab floor level survey in each of our single-family home inspections where houses are built with “slab on grade” foundations. We offer this incredibly valuable service as part of our general home inspection FREE of charge. We also perform this as a standalone service upon request. Structural engineers, charging $550 and up for an initial site visit, perform a similar analysis to collect key data for their reports and repair recommendations.
Please note: we are not claiming to be structural engineers but there is some overlap, and we may be able to tell you when hiring one is necessary.
Joe has been my go-to Home Inspector for all my clients. Reliable, punctual, and professional.

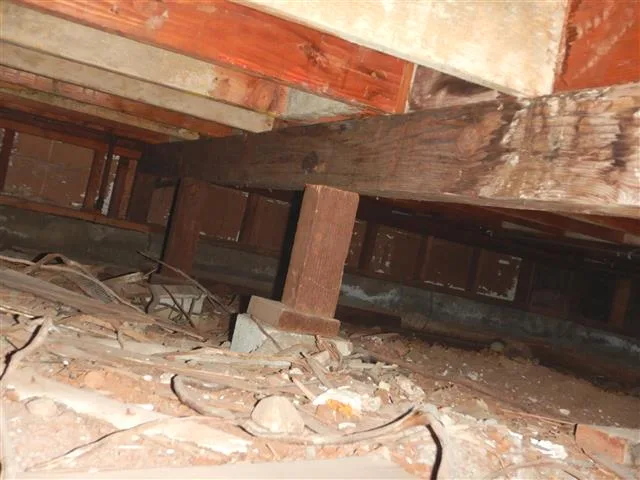
Slab surveying
We perform this survey using a high precision altimeter on all homes constructed with “slab on grade” foundations*. Nearly all of our major competitors rely solely on a visual inspection to assess the condition of the foundation, but our survey gives us data on the levelness of the slab foundation at approximately 30 different locations – we carefully measure the finished flooring and even make adjustments at areas where the floor thickness changes. If we encounter an area severely out of level, a geotechnical and/or structural engineer should be consulted to investigate possible foundation problems. Our engineering-inspired evaluations help our clients avoid money-pits and negotiate a fair price for the home they want to buy.
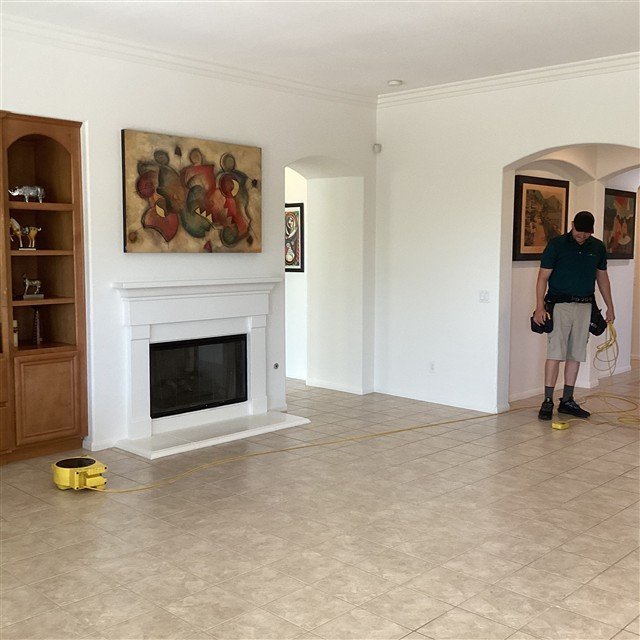
Next-level reports
After completing our evaluation, we will provide you with a detailed digital report that is complete with images, level details, and descriptions of our findings. Despite being thorough, this report is easy to understand. With all this clear information, this report can be a powerful tool in the negotiation or repair process.
How it works
From the first call to the report, in order.
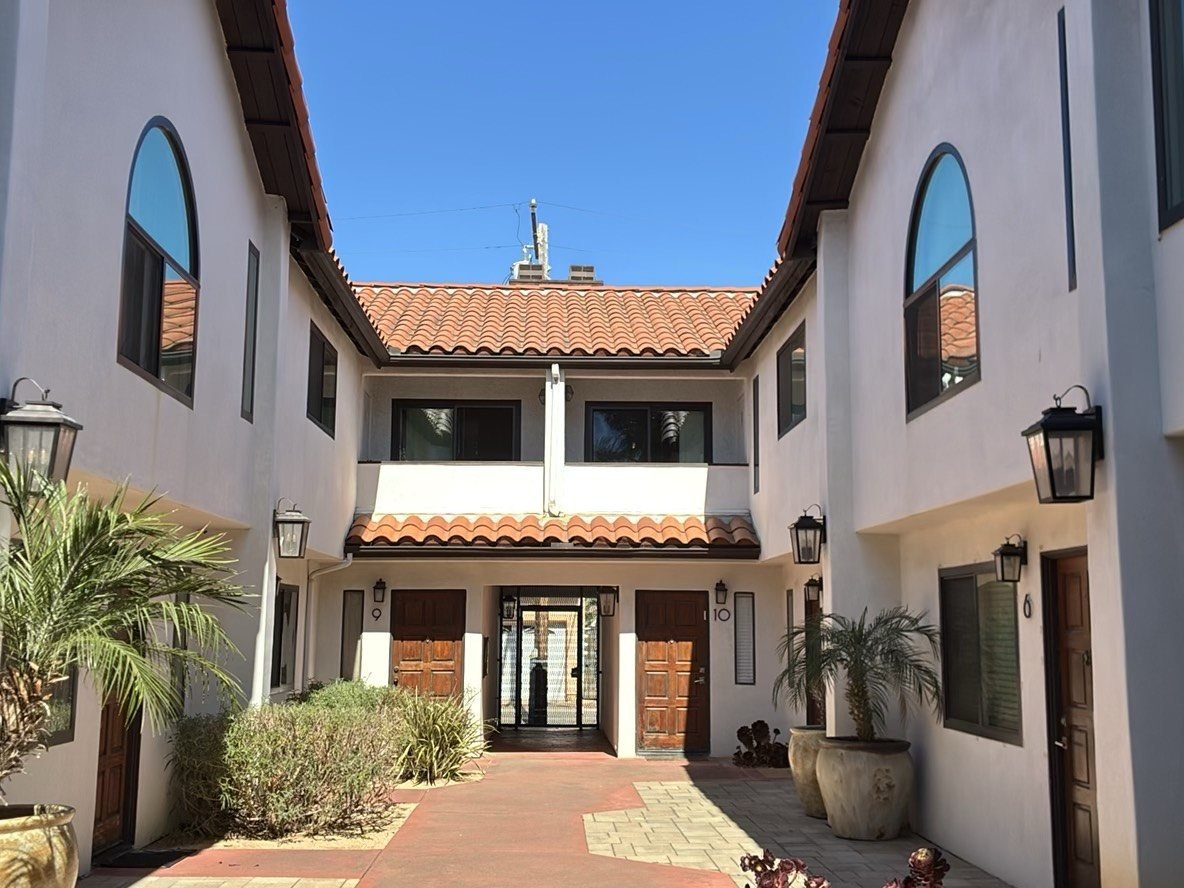
Step 1. Walkthrough & Visual Assessment
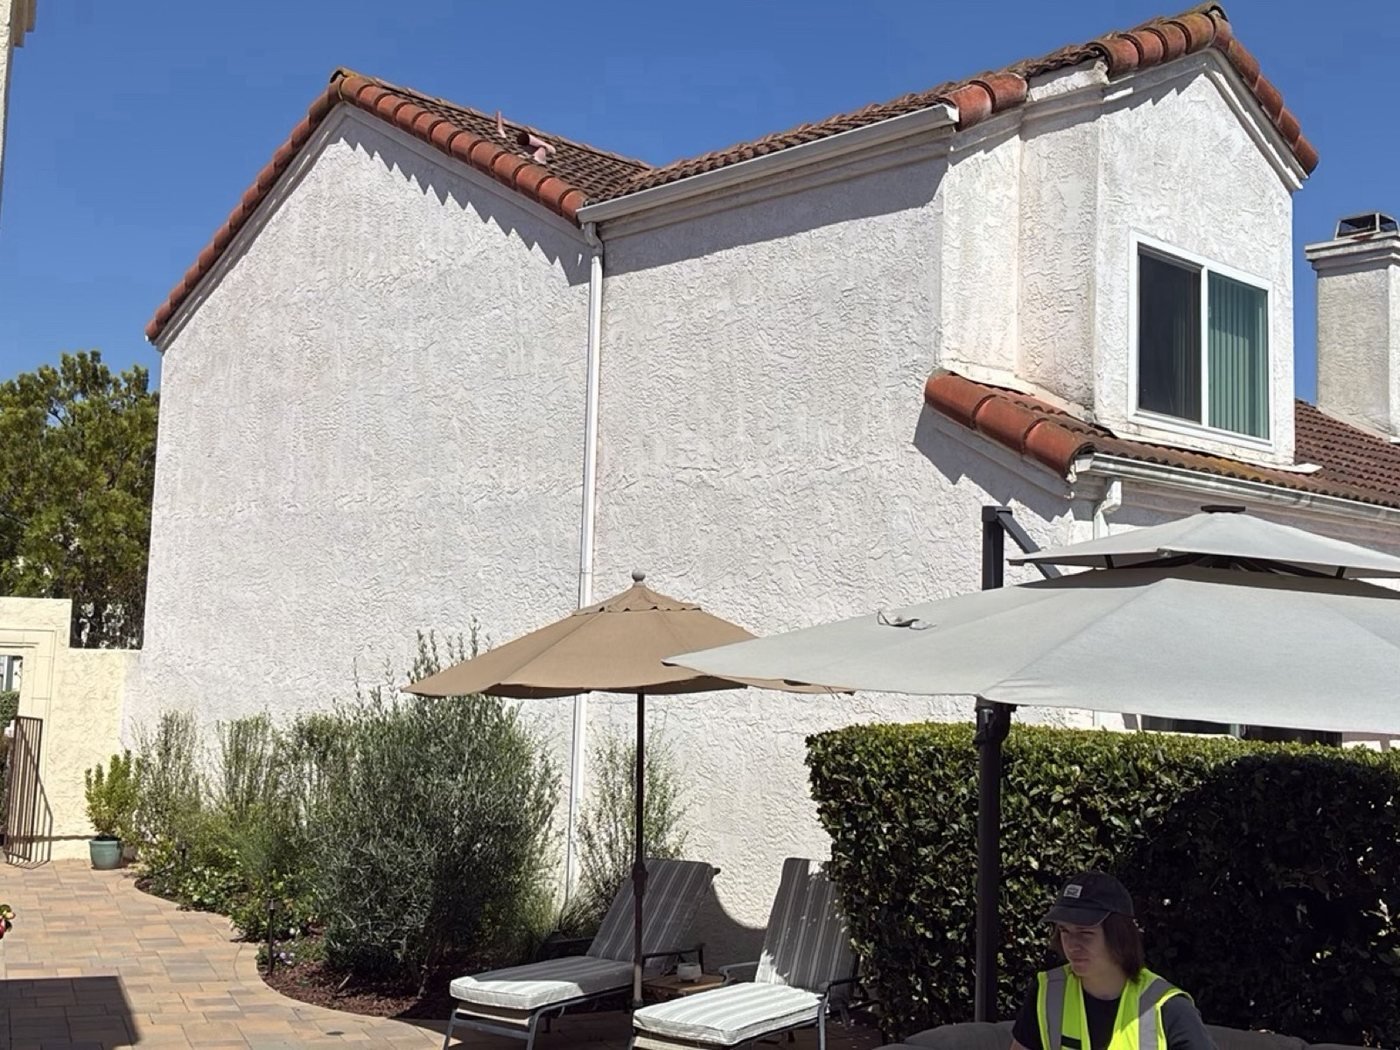
We start by walking the home and the perimeter, documenting crack patterns, separations, and any cosmetic clues that hint at movement. The location and direction of a crack often matters more than its width — hairline shrinkage cracks are common and benign, while diagonal cracks radiating from corners can signal differential movement worth measuring.
Step 2. Floor-Level Measurement
Next we take relative elevation readings across the accessible floor area using leveling instruments, building a map of how much the floor rises or falls from one point to another. This is where opinions become data: a measured slope tells us whether the floor is meaningfully out of level and where the low or heaved areas are concentrated.
Step 3. Correlation & Cause Analysis
We then connect the measurements to the visual evidence and to the site conditions — soil type, drainage, slab style, and the home's age — to form a reasoned picture of what's likely happening. Because the inspection is performed by a licensed general contractor, this step distinguishes cosmetic concerns from structural ones.
Step 4. Reporting & Recommendations
Finally you receive a documented report with the floor-level map, annotated photos, and plain-English findings. Where movement appears active or significant, we recommend the appropriate next step, which may be evaluation by a structural or geotechnical engineer for a repair design.
What's Included
Everything below is in the written report.
- Floor-level (relative elevation) measurements taken throughout the accessible living area to map high and low points
- Visual assessment of the slab surface where exposed garage, patio, and unfinished areas
- Inspection of interior and exterior walls for diagonal "stair-step" cracking, separation, and drywall stress
- Evaluation of doors and windows for racking, sticking, or out-of-square frames
- Review of foundation perimeter, stem walls, and visible cracks for width, pattern, and direction
- Assessment of site drainage, grading, and downspout discharge that drive soil moisture change
- Notes on indicators of post-tension vs. conventional (rebar) slab construction where determinable
- Identification of trip hazards, separated flooring, and cracked tile linked to slab movement
- Photo documentation of every significant finding with locations referenced to the floor-level map
- A clear, same-day digital report (typical) summarizing observations and recommended next steps
Who Needs a Concrete Slab Survey?
Buyers who notice cracked tile, sloping floors, or doors that won't latch want to know what they're inheriting before closing — a slab survey turns a vague worry into a measured fact that supports negotiation or a confident purchase. Sellers use a pre-listing survey to get ahead of foundation questions and avoid last-minute renegotiation when a buyer's inspector flags movement. Real estate agents rely on the measured documentation to keep deals on track when a "the floor feels off" comment threatens to derail escrow. And current owners who've watched a crack grow, or who want a baseline before and after repair work, get the objective elevation data needed to monitor whether movement is stable or ongoing.
A floor-level survey is included with our home inspections at no extra charge.
Home inspection
- Single family, from$475
- Condominium unit, from$395
- Townhome or attached, from$425
- Raised foundation+ $150
Add $150 for all raised foundation type properties
Add-ons
- Sewer Camera Inspection (standalone)$475
- Sewer Camera Inspection (with home inspection)$299
- Pool & Spa Inspection (standalone)$475
- Pool & Spa Inspection (with home inspection)$375
Concrete slab survey: questions we get
Is a concrete slab survey the same as a structural engineering report?
No. A slab survey is a measured inspection that documents floor level and the condition of the foundation, flooring, and walls, and tells you whether further evaluation is warranted. If we find evidence of significant or active movement, we'll recommend a licensed structural or geotechnical engineer to design any repair — the survey is the fact-finding step that comes first.
How much floor slope is considered a problem?
There's no single magic number, because the cause and pattern matter as much as the amount. A gradual, uniform tilt is interpreted very differently than a sharp localized dip or heave. Our report gives you the actual measurements and our reasoned interpretation so you can make an informed decision rather than relying on a rule of thumb.
Are foundation cracks always serious?
Not at all. Many cracks are cosmetic shrinkage that occurs as concrete cures and is extremely common in San Diego. What we look for is the combination — crack direction and location paired with measured floor slope and door/window distortion — that distinguishes harmless cracking from movement worth addressing.
Can you tell if my home has a post-tension slab?
Often, yes. Post-tension slabs usually carry warning placards at the garage or perimeter, and there are other construction clues we look for. Knowing the slab type is important because post-tension slabs must never be cut or drilled without locating the cables first, and that affects any repair or remodel recommendation we make.
What is a concrete slab and foundation survey?
A concrete slab and foundation survey is a non-invasive visual inspection of your home's slab-on-grade or foundation for signs of distress. We document cracking, settlement, heaving, separation, and moisture intrusion, and use thermal imaging where helpful. It's an observational assessment, not destructive or engineering testing—if structural concerns warrant it, we refer a licensed structural engineer.
Who needs a slab survey, and when should I get one?
Get a slab survey if you're buying or selling a home, notice new floor cracks, sticking doors, or uneven floors, or own an older San Diego property on expansive clay soil. It's also smart before major renovations. Many buyers add it to a standard home inspection when a slab-on-grade foundation shows any visible signs of movement or moisture.
What does the inspection check and include?
We visually assess the slab and foundation for cracks, spalling, efflorescence, settlement, heaving, and separation at walls and floors. We check for moisture staining, evaluate floor levelness by observation, and look at drainage and grading around the perimeter. Thermal/infrared imaging helps reveal hidden moisture. Findings are documented with photos in a written report with plain-language recommendations.
How long does a slab and foundation survey take?
Most standalone slab and foundation surveys take roughly one to two hours, depending on the home's size, age, and accessibility. When bundled with a full home inspection, it adds time to that visit. You'll receive a detailed digital report, typically the same day or next, with photos and clear next-step recommendations—including whether an engineer referral is advisable.
Related structural checks

Your home is a major investment.
Protect it with San Diego's certified, 5-star-rated inspectors.
